
5.0 Rating
Request A Free Estimate
Flat roof solar installation is possible on many residential, commercial, and industrial buildings.
Instead of laying panels directly against the roof, installers use specialized mounting systems to position them at an angle, secure them against wind, preserve drainage, and protect the roofing material underneath.
The right design depends on the roof’s age, structure, membrane, drainage system, wind exposure, snow load, available space, and remaining service life.
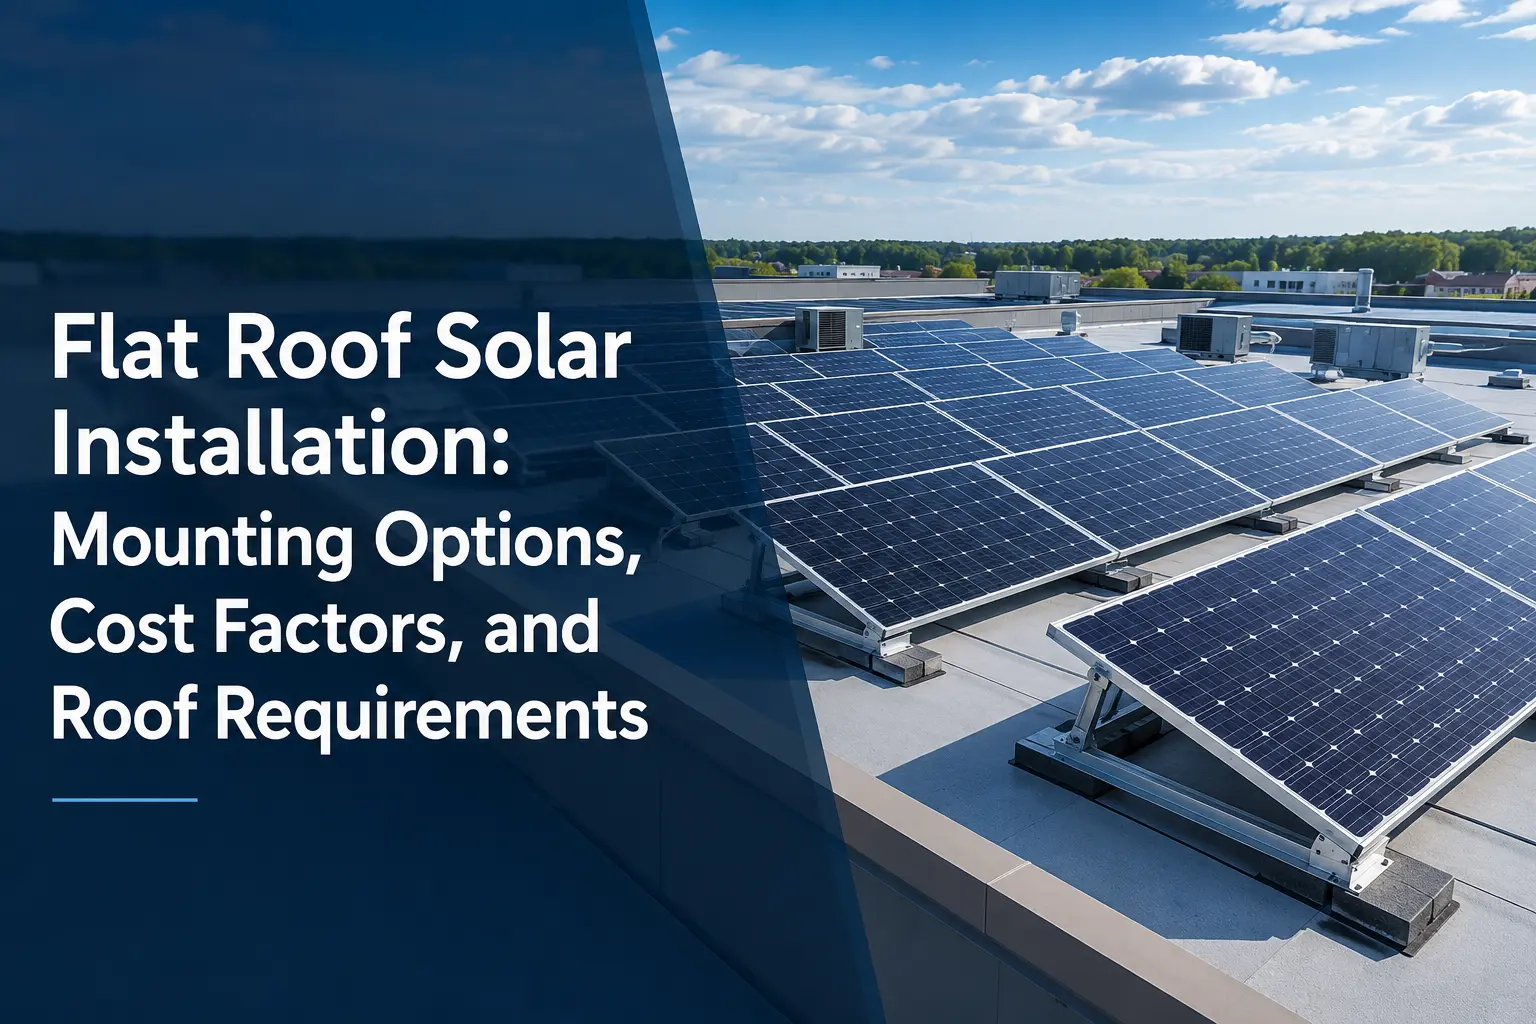
Flat roof solar installation typically uses ballasted, mechanically attached, or hybrid racking to secure and tilt the panels.
Before installation, the roof should be evaluated for membrane condition, structural capacity, drainage, wind exposure, snow loads, and remaining service life.
A professional assessment can determine whether a ballasted, mechanically attached, or hybrid mounting system is appropriate for your solar installation.
GET HELP INSTALLING SOLAR PANELS ON YOUR FLAT ROOF
Yes, solar panels can be installed on many flat roofs.
In some cases, a flat roof gives the solar designer more control over panel orientation, tilt, and layout than a sloped roof.
Although these roofs are called flat, they normally have a slight slope that directs water toward drains, scuppers, gutters, or roof edges.
The solar array must be designed around that drainage system rather than blocking it.
Solar panels on flat roofs are usually mounted on angled racking.
This positions the panels to receive more sunlight while helping rain, snow, pollen, leaves, and other debris move off the panel surface.
Flat roofs are common on:
For property owners researching solar panels, flat roofs can provide a large, open installation area.
However, the usable area may be smaller than the total roof area after accounting for vents, drains, HVAC equipment, skylights, parapets, access pathways, and required setbacks.
Flat roof solar installation begins with an evaluation of both the solar potential and the roof beneath the system.
The installer must determine where panels can be placed, how they should be angled, how the racking will be secured, and whether the roof can support the complete array.
A typical installation follows these steps.
The roof is inspected for leaks, damaged seams, ponding water, soft areas, worn surfaces, wet insulation, and other concerns.
Its age and expected remaining service life should also be considered.
The building must be able to support the solar panels, racking, ballast, electrical equipment, snow, maintenance activity, and other existing rooftop loads.
A structural engineer may need to review the roof framing, deck, and supporting structure.
The installer evaluates sunlight exposure, electricity use, roof dimensions, surrounding trees, nearby buildings, rooftop equipment, and seasonal shading.
The designer compares panel placement, tilt, orientation, and row spacing.
The goal is to balance annual energy production with available space, wind resistance, roof access, and maintenance needs.
The roof structure, membrane, wind exposure, building height, and load capacity help determine whether the project should use ballasted, mechanically attached, or hybrid racking.
The layout must preserve access to drains, scuppers, seams, flashing, roof edges, and rooftop equipment.
Any penetrations must be integrated into the roofing system with compatible flashing and sealing methods.
The project may require building, electrical, structural, fire, and utility approvals before installation begins.
The mounting system is placed or attached according to the approved design.
The panels, wiring, inverters, and related electrical equipment are then installed.
After the required inspections and utility approval, the system can be activated and monitored for energy production.
There is no single mounting system that works for every flat roof.
Each option has different structural, waterproofing, weight, and wind considerations.
A ballasted solar mounting system uses weighted blocks to hold the racking in place.
These systems are often designed with few or no direct roof penetrations.
The ballast is commonly made from concrete blocks positioned according to an engineered layout.
Protective pads or slip sheets may be placed between the racking and roof membrane to reduce abrasion and distribute pressure.
Ballasted systems may be a good option when:
Avoiding penetrations does not automatically make a ballasted system the best option.
The added weight must be evaluated along with snow loads, HVAC equipment, insulation, and the building’s existing structural capacity.
Wind uplift also requires careful planning.
Roof corners and edges can experience higher wind pressure than central areas, so ballast requirements may vary across the array.
A mechanically attached system connects the racking to the roof deck or supporting structure.
Because these attachments provide resistance against wind uplift, the system may require less ballast.
Mechanically attached racking may be considered when:
Any penetration must be flashed and sealed using methods compatible with the roofing system.
The solar installer and roofing contractor should also consider the membrane manufacturer’s requirements and the building’s existing roof warranty.
A proper attachment is more than a fastener placed through the roofing material.
It must connect to a suitable structural component while preserving a watertight roof assembly.
A hybrid system uses both ballast and mechanical attachments.
This approach may reduce the total number of roof penetrations while also limiting the amount of added weight.
Hybrid racking may be useful on roofs with:
The mounting method should be selected through site-specific engineering rather than a general preference for one type of racking.
| Mounting method | Roof penetrations | Added roof weight | Common consideration |
| Ballasted | None or limited | Higher | Structural load capacity |
| Mechanically attached | Yes | Lower | Flashing and waterproofing |
| Hybrid | Limited | Moderate | Balancing weight and wind resistance |
Solar panels generally should not be installed completely flat against a flat roof.
A tilted installation can provide several benefits:
Panels installed with little or no tilt can collect more dust, leaves, water, and snow.
That buildup may reduce energy production and increase cleaning needs.
The panels must also be raised high enough to protect the roof membrane and allow water to move toward drains.
The appropriate height and tilt depend on the racking system, roof layout, local weather, and panel manufacturer requirements.
The best angle for solar panels on a flat roof depends on the property and project goals.
There is no universal tilt that is right for every system.
Designers consider:
A steeper panel angle may receive more direct sunlight during certain parts of the year and may help snow move off the panels.
However, steeper panels may also experience more wind pressure and cast longer shadows on the row behind them.
A lower angle can reduce wind exposure and allow more panels to fit on the roof.
The tradeoff is that panels may collect more dirt or snow and may not receive the ideal amount of sunlight throughout the year.
The final angle should be based on production modeling, structural calculations, roof constraints, and local weather conditions.
Flat roofs may support different panel orientations, including south-facing and east-west layouts.
The right option depends on the roof, the building’s electricity use, and the project’s production goals.
South-facing arrays are often designed to capture strong midday sunlight.
The panels are usually tilted in rows with enough spacing to reduce shading from one row to the next.
Potential advantages include:
The main limitation is row spacing.
Larger gaps may be needed between tilted rows, which can reduce the number of panels that fit on the roof.
East-west systems often use lower tilt angles, with panels facing in opposite directions.
This configuration may allow more panels to fit within the same roof area and can spread electricity production across more of the day.
Potential advantages include:
An east-west layout is not automatically better than a south-facing system.
The decision should be based on annual energy modeling, roof shape, shading, wind, electricity-use patterns, and installation constraints.
The number of panels that can fit on a flat roof is not determined by total roof area alone.
The design must preserve space between rows and around important roof features.
A flat roof solar layout may need clearance around:
Rows must also be spaced far enough apart to reduce self-shading.
When one row casts a shadow on another, electricity production can decrease.
Winter sunlight enters at a lower angle and creates longer shadows.
An array that appears unshaded during summer may experience row-to-row shading during winter unless spacing is modeled throughout the year.
More spacing is not always better.
Increasing the distance between rows can reduce shading but also decrease the number of panels that fit on the roof.
The goal is to balance system size, production, maintenance access, safety, and roof functionality.
Solar panels can be installed over several types of flat roofing.
The mounting system must be compatible with the roof membrane, insulation, deck, drainage design, and supporting structure.
TPO is a single-ply roofing membrane commonly used on commercial buildings.
It is lightweight, reflective, and joined with heat-welded seams.
Solar mounting equipment should not rub directly against the membrane.
Compatible protective pads can help separate the racking from the roof surface.
When attachments are required, penetrations should be flashed and sealed using TPO-compatible materials.
Installers should also avoid placing unnecessary pressure on seams or blocking drainage paths.
EPDM is a rubber roofing membrane frequently used on residential and commercial flat roofs.
The solar design should account for membrane movement, surface protection, and compatible flashing.
Some materials can react poorly with EPDM, so mounting pads, adhesives, and sealants should be selected carefully.
EPDM roofs should be checked for open seams, punctures, shrinkage, and trapped moisture before panels are installed.
Modified bitumen is an asphalt-based roofing material often installed in rolls.
Torch-down roofing is one common type of modified bitumen system.
The roof surface should be inspected for cracks, blisters, worn areas, open laps, and ponding water.
Racking contact points may require protective separation layers to prevent concentrated pressure or abrasion.
Penetrating attachments must be properly flashed into the roofing assembly rather than sealed only at the surface.
PVC is another heat-welded single-ply membrane.
As with TPO, the mounting method should use compatible materials and protect the membrane from movement, friction, and concentrated loads.
Because some roofing products look similar but have different chemical properties, installers should confirm whether the membrane is PVC, TPO, or another material before selecting pads and flashing components.
Built-up roofing consists of multiple layers of asphalt and reinforcing material.
These roofs may support ballasted or attached solar systems depending on their condition and structural design.
The roof should be inspected for cracking, blistering, exposed reinforcement, deteriorated surfacing, and trapped moisture.
| Roof type | Common concerns before solar installation |
| TPO | Seam protection, compatible flashing, and membrane abrasion |
| EPDM | Punctures, membrane shrinkage, and material compatibility |
| Modified bitumen | Cracking, blistering, and surface wear |
| PVC | Chemical compatibility and seam protection |
| Built-up roofing | Moisture, blistering, and deteriorated surface layers |
Properly designed and installed solar panels should not damage a suitable flat roof.
Problems are more likely when the roof is already in poor condition or when the array is installed without enough attention to weight, drainage, membrane protection, and maintenance access.
Potential problems from poor installation can include:
Protective pads, engineered load distribution, clear drainage paths, and accessible service lanes can reduce these risks.
The roof should remain reachable after installation.
Roofing contractors may need to inspect seams, clear drains, repair flashing, or reach rooftop equipment without removing large sections of the array.
Solar panels do not automatically cause roof leaks.
Water intrusion is more often associated with existing roof problems, poorly sealed penetrations, damaged seams, worn membranes, or incompatible installation materials.
A non-penetrating ballasted system may reduce the number of direct roof attachments, but it can still create problems if the racking damages the membrane or traps water and debris.
Mechanically attached systems can remain watertight when each attachment is properly integrated into the roof assembly.
Before installation, the contractor should evaluate:
Addressing these concerns before the solar array is installed is usually easier than completing major roof repairs beneath an operating system.
A structural assessment determines whether the roof can support the proposed solar system.
The review may include the roof deck, joists, beams, columns, connections, and foundation loads.
The calculation should consider:
Ballasted arrays can add substantial weight because the system relies on weighted blocks for stability.
Mechanically attached systems may reduce that added load but introduce structural attachment and waterproofing requirements.
Older buildings, long roof spans, previous renovations, and missing construction records can make the review more involved.
In some cases, reinforcement may be required before installation.
A visual inspection alone cannot confirm structural capacity.
The system should be designed using accurate building information and appropriate engineering calculations.
Flat roof solar systems in Connecticut, Massachusetts, Maine, New Hampshire, Rhode Island, Vermont, and Virginia must be designed for local weather conditions.
Snow adds weight to both the roof and solar array.
The design should consider local snowfall, building requirements, roof shape, parapets, and areas where drifting may occur.
Tilted panels can help some snow slide off, but that snow must go somewhere.
The layout should avoid directing heavy snow or ice toward entrances, walkways, drains, equipment, or lower roof sections.
Panels should not be assumed to remain clear throughout winter.
During some storms, snow may cover the array until it melts or slides away.
Wind can place upward and sideways pressure on solar panels.
These forces are often stronger near roof corners and edges.
The mounting design may use different ballast amounts, attachment patterns, or setbacks in different areas.
Building height, surrounding terrain, roof shape, parapets, and local wind speeds can all affect the calculations.
Repeated freezing and thawing can expose weaknesses in seams, flashing, drains, and older repairs.
Water should be able to move away from the array without becoming trapped around racking or roofing details.
Snow, ice, leaves, and debris can collect around drains.
The solar layout should leave enough room for inspection and clearing throughout the year.
Yes, bifacial solar panels can be used on some flat roofs.
These panels generate electricity from sunlight reaching both the front and back surfaces.
The potential benefit depends on:
A light-colored or reflective roof may direct more light toward the rear side of a bifacial panel than a dark roof.
However, the production gain varies by project and should be included in the energy model rather than assumed.
Bifacial panels may be worth considering for certain commercial and industrial systems, but they are not automatically the best choice for every flat roof.
Flat roof solar can work for both homes and businesses, but the design and installation process may differ.
| Factor | Residential flat roof | Commercial flat roof |
| Typical system size | Smaller | Larger |
| Roof space | Often limited | Often extensive |
| Rooftop equipment | Usually fewer obstructions | HVAC and mechanical equipment are common |
| Structural review | May be simpler | Often more detailed |
| Electrical design | Residential service | Larger or three-phase service may be involved |
| Installation access | Ladders or lifts | Cranes, lifts, or designated roof access may be used |
| Primary goal | Reduce household electricity costs | Offset operating expenses and stabilize energy costs |
Residential solar systems may be installed on flat-roof additions, garages, porches, or modern homes.
Space may be limited, making panel efficiency, orientation, and row spacing especially important.
Commercial roofs often provide more installation area, but they can contain extensive HVAC equipment, vents, drains, and service pathways.
Larger projects may also require more detailed structural, electrical, and construction coordination.
GET HELP WITH YOUR COMMERCIAL SOLAR INSTALLATION
A flat roof can provide several design advantages.
The panels are not required to face the same direction as a roof slope.
The racking can position them based on sunlight exposure and project goals.
The installer can select an angle that balances production, wind resistance, row spacing, snow, and available area.
Commercial and industrial buildings may have enough open space for substantial solar arrays.
Panels may be less visible from ground level, particularly when the building has a parapet wall.
Some flat roofs provide easier access for installation, inspection, electrical work, and maintenance than steep sloped roofs.
Depending on the building, installers may be able to use ballasted, mechanically attached, or hybrid racking.
Flat roof solar also requires careful planning.
The project needs equipment designed to establish the desired panel angle and resist wind.
Ballasted systems can add weight, while attached systems require suitable structural connection points.
Tilted panels can shade one another, reducing the usable roof area.
Racking, ballast, and wiring must not block water movement or access to drains.
HVAC systems, vents, skylights, hatches, and parapets can limit panel placement.
Installing solar over a roof nearing the end of its service life may lead to avoidable removal and reinstallation expenses later.
A flat roof does not need to be brand new before solar panels are installed.
However, it should have enough remaining service life to support the long-term value of the system.
Replacing or completing major repairs beneath an existing array can require:
Before moving forward, consider:
When a roof is nearing replacement, coordinating the roofing and solar projects can reduce future disruption.
The new roof can also be designed around solar placement, drainage, structural requirements, and potential attachment points.
Solar systems generally have limited routine maintenance, but both the panels and the roof should remain accessible for inspection.
Maintenance may include:
A sudden drop in electricity production may indicate shading, equipment problems, panel damage, wiring issues, or heavy debris buildup.
Maintenance workers should follow roof and electrical safety procedures.
Walking directly on solar panels can damage them and create a safety hazard.
A flat roof may be a good candidate for solar when:
Properties with older roofs, structural limitations, extensive shading, or crowded rooftop equipment may require repairs or design changes before installation.
An assessment should examine the roof and solar system together rather than treating them as separate projects.
SEE IF SOLAR MAKES SENSE FOR YOUR PROPERTY
Flat roof solar installation affects more than electricity production.
It also involves the roof membrane, drainage, structural loads, weather resistance, warranties, and future maintenance.
Working with a contractor experienced in both roofing and solar can make it easier to coordinate:
Sunergy Solutions provides roofing and solar services in Connecticut, Massachusetts, Maine, New Hampshire, Rhode Island, Vermont, and Virginia.
Our team can evaluate the roof beneath the system along with the solar array above it, helping property owners plan an installation suited to the building and local weather conditions.
Yes. Solar panels can be installed on many residential and commercial flat roofs using ballasted, mechanically attached, or hybrid mounting systems. The roof must be in suitable condition and capable of supporting the proposed design.
Solar panels may be secured with weighted ballast blocks, attachments connected to the building structure, or a combination of both. The mounting method depends on roof capacity, membrane type, wind exposure, building height, and available space.
Some ballasted systems can be installed with few or no roof penetrations. However, the roof must be able to support the added ballast, and the design must account for wind uplift, membrane protection, and drainage.
Solar panels are generally installed at an angle rather than completely flat. Tilting the panels can improve sunlight exposure, drainage, snow movement, airflow, and resistance to dirt buildup.
Row spacing depends on panel tilt, orientation, roof size, and seasonal sun angles. The rows should be far enough apart to limit self-shading while still making efficient use of the available roof area.
Yes. Solar panels can be installed on TPO roofing when the mounting system uses compatible materials and protects the membrane. Any attachments should be properly flashed and sealed into the roofing system.
Yes. EPDM roofs may support ballasted or attached solar systems. The installer should use compatible pads, flashing, adhesives, and sealants while protecting the membrane from punctures and abrasion.
Yes. Solar panels can generate electricity in snowy climates, although production may decrease while the panels are covered. The system should be designed for local snow loads, drifting, freeze-thaw conditions, and safe snow movement.
The timeline depends on system size, roof condition, engineering, permits, utility approval, and installation complexity. Small residential projects may move more quickly than large commercial systems requiring extensive structural and electrical coordination.
Consider replacement when the roof has active leaks, widespread damage, wet insulation, drainage problems, or limited remaining service life. Coordinating roof replacement with solar installation may prevent the expense of removing and reinstalling the array later.
Appointments Available, 7 Days a Week


