
5.0 Rating
Request A Free Estimate
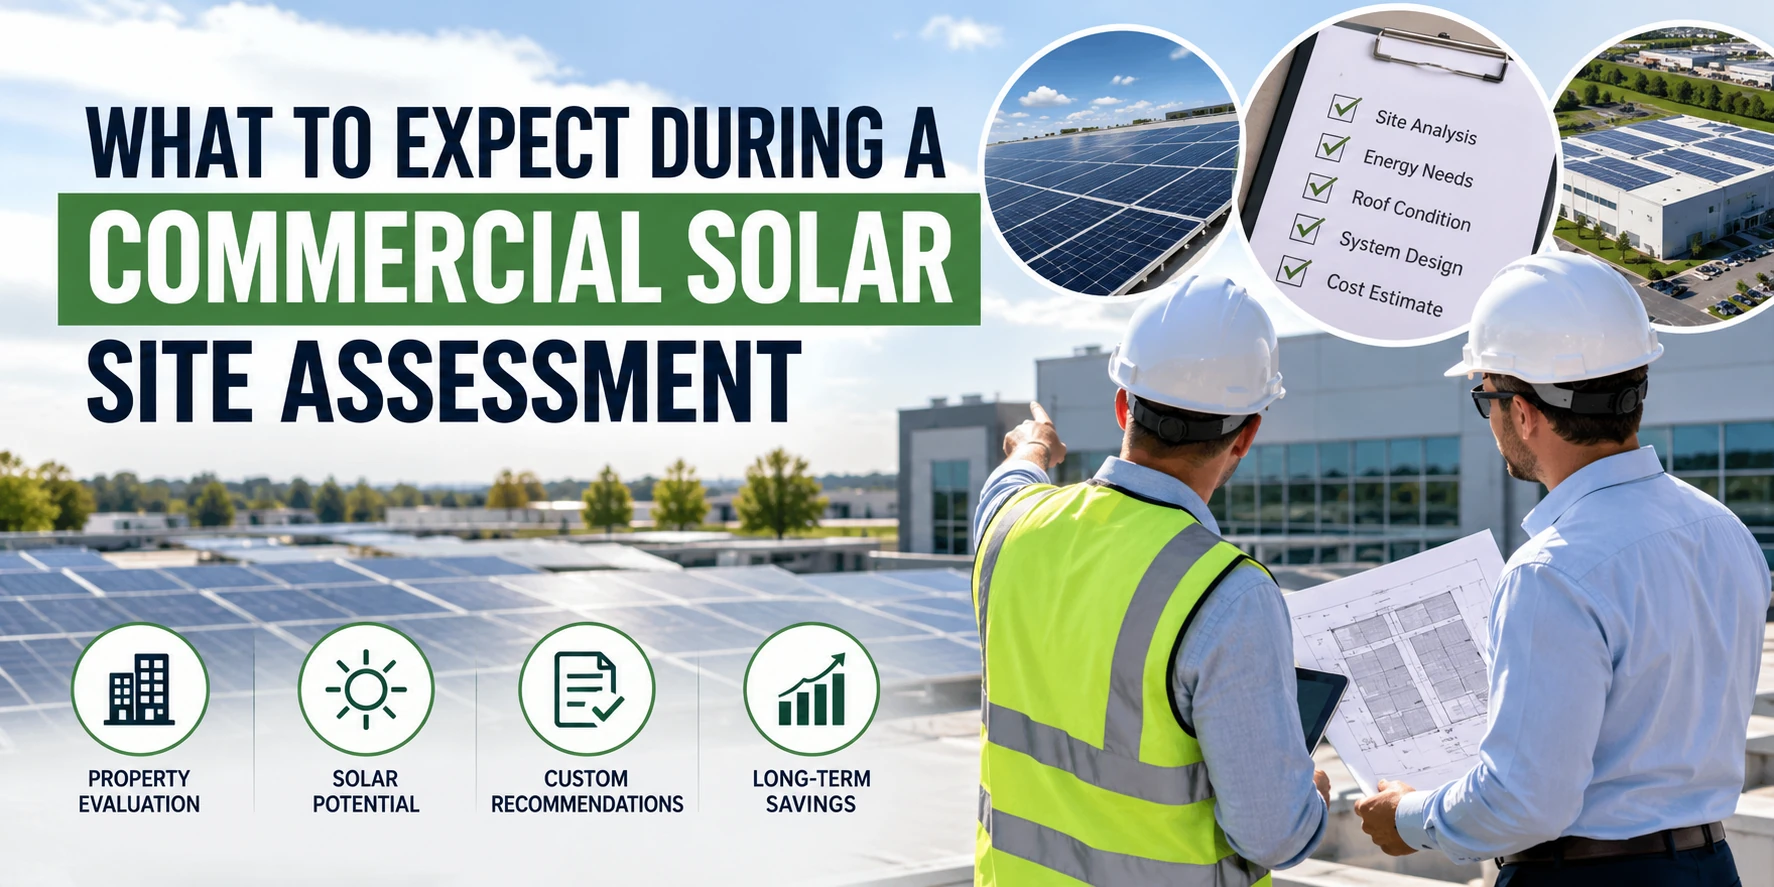
A commercial solar site assessment is the technical review that happens before any proposal gets built.
It covers your energy bills, your roof or land, your building’s electrical capacity, and a walk-through of your site.
Most assessments take one to three weeks from the first phone call to a finished report, and the visit itself rarely costs you anything upfront.
Before a single panel touches your roof, someone has to confirm your building can actually support a solar system and that the numbers make sense for your business.
That confirmation comes from a commercial solar site assessment, the step every serious commercial solar installation starts with.
If you have never been through one, it can feel like a mystery.
Who shows up?
What are they looking for?
Will they tell you your roof is fine and then surprise you with bad news three weeks later?
This guide walks through exactly what happens at each stage, in the order it happens, so you know what to expect before anyone sets foot on your property.
A thorough assessment is also how a business ends up with a system sized correctly for its own energy savings goals instead of a generic package that underperforms or overshoots the budget.
A commercial solar site assessment is a structured review of your building, your energy use, and your electrical system to determine whether, and how, solar will work on your property.
It combines a review of past utility bills, a look at aerial and satellite imagery, and an in-person site visit to inspect the roof, grounds, and electrical panel firsthand.
The goal is simple: confirm feasibility before anyone designs a system or quotes a price.
Skipping this step is how businesses end up with change orders, surprise structural costs, or a system that never gets built because the electrical service could not support it.
Assessments apply just as much to warehouses and distribution centers as they do to office buildings and retail space, since industrial facilities often have unique roof loads and electrical demands that a standard office building does not.
The on-site visit itself usually takes a few hours to a full day, depending on the size of the property.
From the first phone call to a finished assessment report, most businesses should expect one to three weeks total, mainly because scheduling and document review happen before anyone arrives.
That window can stretch during busy seasons.
Commercial solar added a record amount of new capacity in a recent quarter, which means installers everywhere are juggling a heavier booking calendar than they were just a few years ago, and that demand shows up in the Solar Energy Industries Association’s own market data on the segment’s growth.
A little patience during scheduling is normal and does not reflect anything wrong with your property.
A good assessment starts well before anyone drives to your building.
Reviewing a few things remotely first means the on-site visit is faster and more focused once it happens.
Expect to be asked for twelve months of utility bills, or access to your utility account online.
This shows how much electricity your business actually uses, how that usage shifts by season, and when during the day you draw the most power.
A restaurant with heavy evening loads needs a different system than a warehouse that runs daytime shifts five days a week.
This step also reveals your current rate structure, including any demand charges, which affects how much a solar system can realistically save you.
Before anyone climbs a ladder, most assessors pull satellite imagery and historical aerial photos of your roof.
This gives a rough read on usable roof area, obvious obstructions like rooftop units or skylights, and roof orientation relative to the sun.
It is a preview, not a substitute for walking the roof in person, but it helps the team know what to look for once they arrive.
The on-site visit is where an assessor physically inspects your roof or land, checks your electrical room, and documents everything needed to design a system that will actually get approved and built.
Expect measurements, photos, and direct questions about how your building and business operate.
The assessor checks your roof’s age, material, slope, and how much weight it can safely carry on top of its existing load.
They will also measure usable space, since code-required setbacks from roof edges, equipment, and walkways typically eat up eighteen inches to three feet of space around the perimeter and any obstructions.
If your roof needs structural reinforcement before it can support panels, that work typically runs anywhere from a few thousand dollars to tens of thousands, depending on the roof’s age and condition.
Finding this out now, instead of mid-installation, is one of the main reasons the assessment exists in the first place.
If you are unsure where your own roof stands, it helps to know in advance whether your roof is a good candidate for solar before the visit even happens.
Trees, neighboring buildings, chimneys, and rooftop HVAC units all cast shadows that shift with the seasons.
The assessor documents every obstruction and models how much sunlight your roof will actually receive throughout the year, not just on a clear summer afternoon.
Most installers aim for a solar access score above 80 percent for a site to be considered strong for solar.
A lower score does not automatically rule out a project, but it does change where panels get placed and how the system gets sized.
Your electrical room gets just as much attention as your roof.
The assessor records your main breaker rating, busbar rating, and how many open breaker slots you have, because that data determines whether your existing service can handle a solar connection or needs an upgrade.
This matters because of a specific electrical code limit, often called the 120 percent rule, which caps how much solar capacity your existing panel can accept without an upgrade.
It is one of the most common reasons permit applications stall, so catching it during the assessment instead of during permitting saves real time.
Not every commercial property is a good fit for a rooftop system, and that is fine.
Available land, parking lot layout, and access for installation equipment all factor into whether a rooftop or ground-mounted system makes more sense for your property.
The same logic applies to a warehouse or distribution center roof, where loading docks, truck access, and large flat roof sections create their own set of considerations.
Once the site visit wraps up, the data gets handed to a design team that turns raw measurements into an actual system plan and a proposal you can evaluate against real numbers.
Your assessment results feed directly into your custom system design, including panel placement, equipment selection, and projected energy production.
You should receive a proposal that reflects your actual roof, your actual electrical service, and your actual usage pattern, not a generic estimate based on square footage alone.
This is also when most businesses start seriously comparing financing options against a cash purchase.
Your proposal should account for available tax credits and rebates, since those can meaningfully shift your payback timeline and change which financing path makes the most sense.
An imperfect site rarely means no solar at all.
It usually means a different system design: a smaller rooftop array paired with a ground-mounted addition, a carport structure in an underused parking area, or battery storage to make the most of a system with less available roof space.
If your business expects to grow, it is also worth discussing future load growth during this conversation, so your system has room to support higher usage down the road instead of needing a second project in a few years.
One more thing worth knowing: utility interconnection timelines vary a lot by project size.
Large utility-scale projects can sit in an interconnection queue for years, but the data on interconnection timelines shows that smaller commercial projects move through the process far faster than massive installations, so this is less of a concern for a typical office, retail, or warehouse rooftop system.
We treat the assessment as the foundation of the entire project, not a formality on the way to a sale.
Our team combines drone imagery of your roof with a hands-on, in-person inspection, including walking the roof itself and checking your electrical room directly, rather than relying on satellite photos alone.
That hybrid approach is how we catch structural issues, shading problems, and electrical constraints before they turn into surprises during installation.
From there, our team works through how your system gets designed, matching the equipment and layout to what your roof and electrical service can actually support.
If you are still comparing providers, our energy consultant team is happy to walk through your energy bills with you before you ever commit to a full site visit, and we would encourage you to ask any installer the right questions about their own process before you sign anything.
Whether your building sits in Massachusetts, New Hampshire, or anywhere else across our Northeast service area, the same careful process applies: energy bill review, aerial analysis, an in-person visit, and a proposal built around your actual building, not a generic template.
A commercial solar site assessment is the difference between a system that performs the way it was promised and one that runs into trouble the moment it goes live.
Sunergy Solutions handles that assessment in-house, from the first energy bill review to the final walk of your roof, so you get a proposal built on real data about your building.
If your business is ready to find out what solar could actually look like on your property, reach out to Sunergy Solutions to schedule your commercial solar site assessment.
The on-site visit itself typically takes a few hours to a full day, depending on the size of your property. From your first call to a completed assessment report, most businesses should expect the full process to take one to three weeks.
Have twelve months of utility bills or your online utility account access ready, along with any roof warranty documents, recent roof inspection reports, and a basic site plan or survey if you have one on file.
Often, yes. Depending on the issue, the fix might be a structural upgrade, a smaller system footprint, or a ground-mounted or carport system instead of a rooftop array. An older roof is a factor to plan around, not usually a dealbreaker.
A trained site assessor or auditor conducts the visit, not a salesperson. Expect someone with the tools to measure your roof, inspect your electrical panel, and document the physical details your design team needs.
You will usually get options rather than a flat no: a smaller system, a different mounting type, battery storage to make better use of limited space, or a phased plan that revisits expansion once your building or budget changes.
Appointments Available, 7 Days a Week


